Published August 13, 2026
Cadence Henderson NV: The Complete Community Guide to Homes, Schools, Parks, Shopping & More

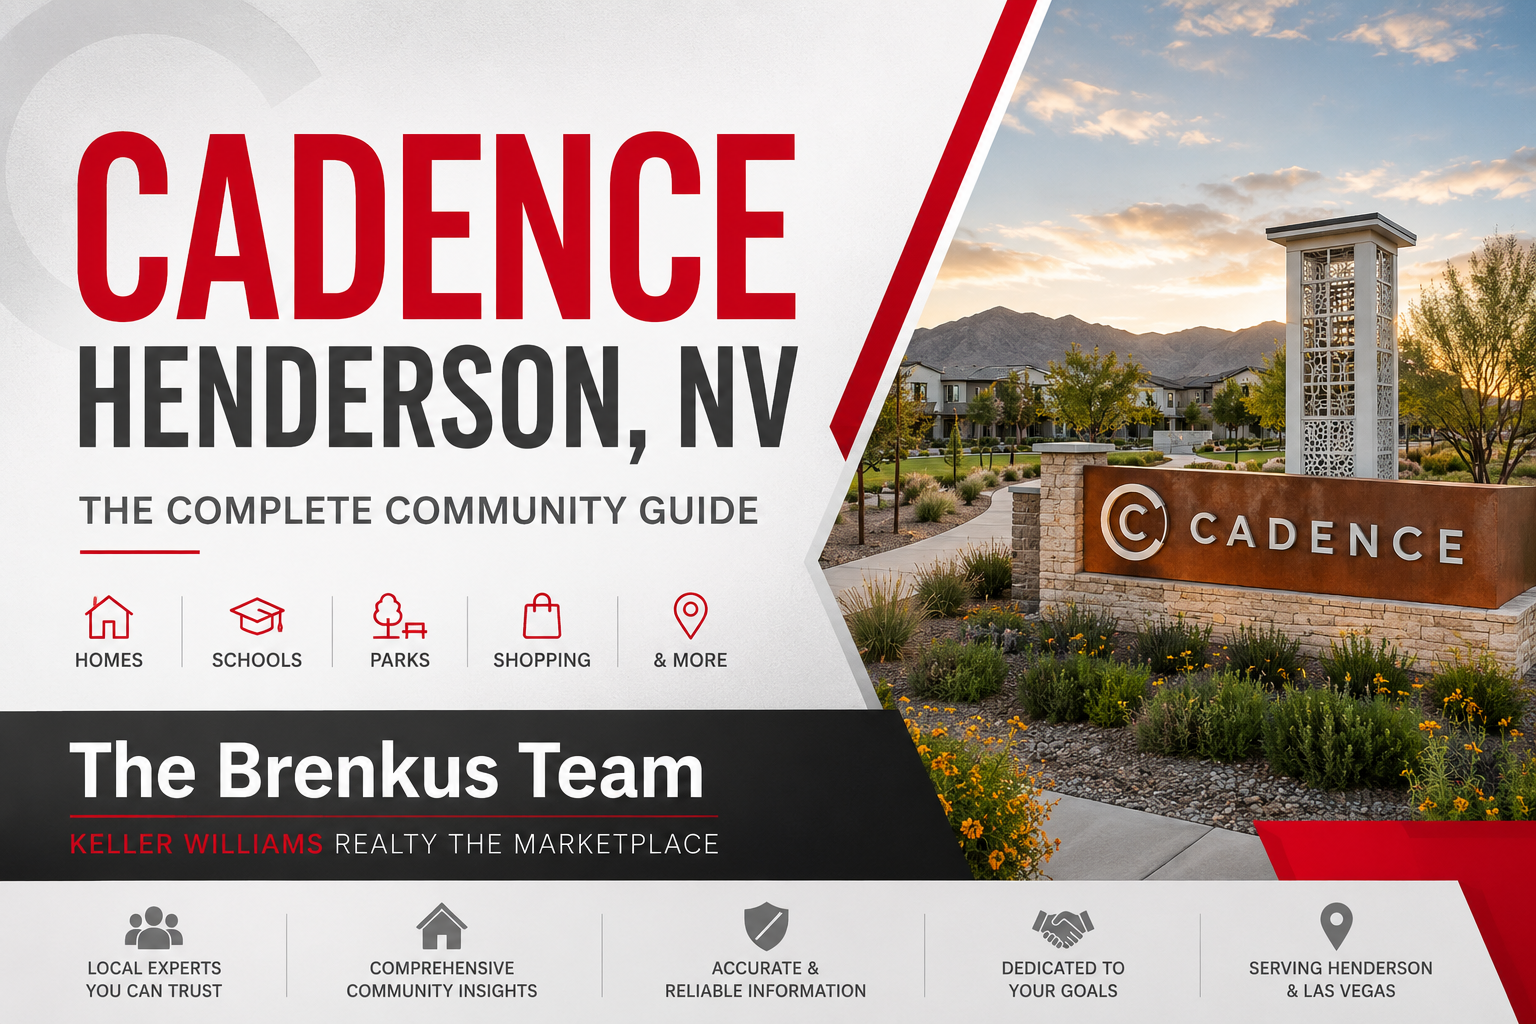
Cadence Henderson NV: The Complete Community Guide to Homes, Schools, Parks, Shopping & More
Cadence Henderson NV at a Glance
What is Cadence in Henderson, Nevada?
Cadence is a 2,200-acre master-planned residential and commercial community situated in eastern Henderson, Nevada (ZIP code 89011). Developed by The LandWell Company on reclaimed land, Cadence is planned for 12,250 to 13,250 total residential units at full buildout. The master plan features approximately 450 acres of open space, a 50-acre central park, integrated public and charter schools, local retail, and a $75 monthly master HOA fee with a $0 Special Improvement District (SID) assessment balance.
CADENCE AT A GLANCE
| Category |
Verified Master Plan Detail |
Primary Source / Authority |
|---|---|---|
| Community Name |
Cadence Master Planned Community |
City of Henderson Official Municipal Portal |
| Location |
Henderson, Nevada (ZIP Code 89011) |
City of Henderson Planning & Zoning |
| Total Acreage |
~2,200 Acres |
Official Cadence Community Portal |
| Planned Buildout |
12,250 to 13,250 Residential Units |
LandWell Master Development Filings |
| Master Developer |
The LandWell Company |
Official Cadence Community Portal |
| Parks & Open Space |
~450 Total Acres (Includes ~50-Acre Central Park) |
Cadence Parks & Recreation Directory |
| Commercial Space |
Over 1.1 Million Sq. Ft. Planned |
Cadence Commercial Development Plan |
| Master HOA Dues |
$75 / Month |
Cadence Master Association Statement |
| SID / LID Status |
$0 Balance (Prepaid by Developer) |
Clark County Property Assessor Portal |
| Age Restrictions |
Non-Age Restricted (Except Heritage Enclave) |
Cadence Community Governance Documents |
Once you understand the basic operational scale of Cadence, the next logical question is where this 2,200-acre footprint sits on the Henderson map.
Where Is Cadence Located in Henderson, Nevada?
Cadence is situated in eastern Henderson within Clark County, Nevada, primarily in ZIP code 89011.
The master plan is geographically framed by several primary arterial corridors:
- Southern Boundary: East Lake Mead Parkway (State Route 564)
- Western Boundary: Boulder Highway (US Route 93/95)
- Northern & Eastern Access: East Sunset Road and Warm Springs Road
The community sits approximately 2.5 miles northeast of the historic Water Street District in Downtown Henderson, providing a direct connection to municipal offices, local dining, and civic events. Directly east along Lake Mead Parkway lies the master-planned resort community of Lake Las Vegas.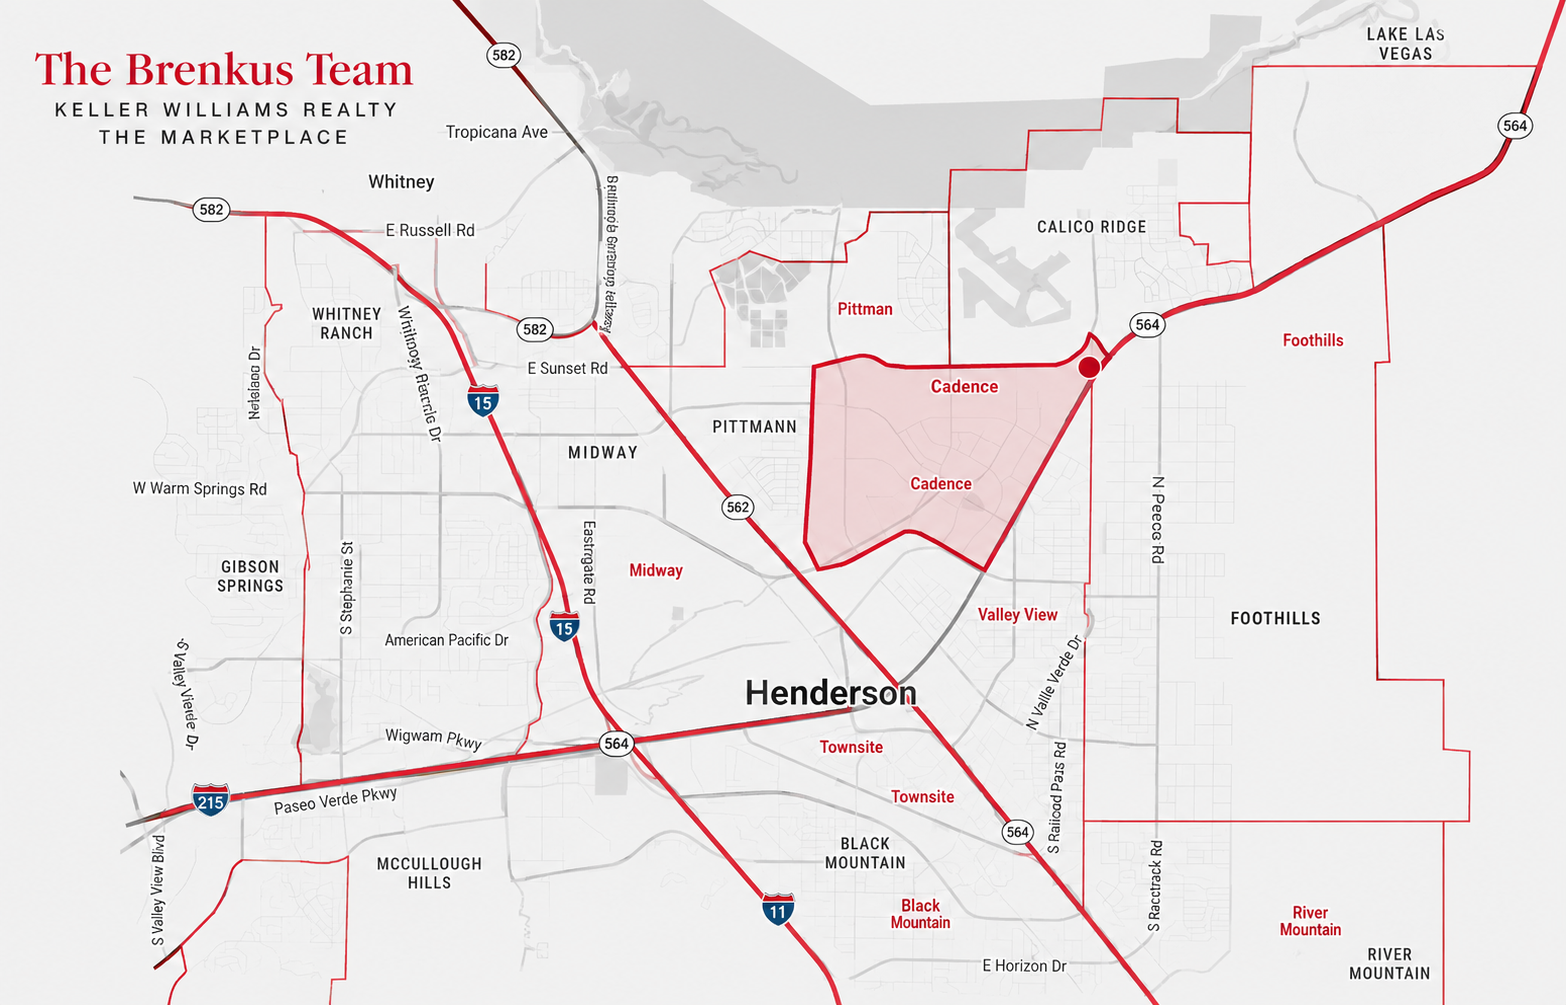
Distance to Major Regional Destinations
Commute considerations across the Las Vegas metro area depend heavily on nearby freeway connectivity. Cadence links directly to Interstate 215 (Bruce Woodbury Beltway) and Interstate 11 via Lake Mead Parkway and Boulder Highway.
| Regional Destination | Approx. Road Distance | Primary Access Route |
|---|---|---|
| Water Street District (Downtown Henderson) | ~2.5 Miles | Water St / Lake Mead Pkwy |
| Galleria at Sunset / Union Village | ~4.0 Miles | E. Sunset Rd / Stephanie St |
| Lake Las Vegas | ~6.5 Miles | E. Lake Mead Pkwy East |
| Lake Mead National Recreation Area | ~8.5 Miles | E. Lake Mead Pkwy (Park Entrance) |
| Harry Reid International Airport | ~13.5–15.0 Miles | I-215 West |
| Downtown Las Vegas (Fremont Street) | ~14.0 Miles | US 95 / Boulder Hwy North |
| Las Vegas Strip (Central Corridor) | ~16.0–18.0 Miles | I-215 West to I-15 North |
| Hoover Dam | ~20.0 Miles | I-11 / US 93 South |
Understanding where Cadence sits today naturally raises a deeper question: how did 2,200 acres of contiguous land become available for development in eastern Henderson?
History and Land Remediation of the Cadence Master Plan
The land comprising Cadence carries a distinct historical footprint tied directly to World War II industrial operations in Southern Nevada.
Beginning in 1942, the site was part of the Basic Magnesium, Inc. (BMI) industrial complex, which produced magnesium metal for wartime aircraft and munitions. Following WWII, industrial processing continued under various private commercial operations over several decades.
TIMELINE: Cadence Development History
- 1942: Basic Magnesium, Inc. (BMI) begins industrial operations in eastern Henderson.
- 1990s–2000s: The LandWell Company is formed to lead environmental restoration and master land planning.
- 2007–2012: Environmental soil remediation completed under direct state regulatory supervision.
- 2013: Official infrastructure groundbreaking for the Cadence master plan.
- 2014: First residential home sales and model grand openings commence.
- 2026: Ongoing multi-phase residential, commercial, and park development.
To prepare the land for residential, park, and commercial use, The LandWell Company executed an extensive, multi-year environmental remediation program supervised directly by the Nevada Division of Environmental Protection BMI Project Records.
The remediation protocol involved excavating impacted soils, placing them into engineered Corrective Action Management Units (CAMUs), and backfilling affected areas with clean, certified soil. Following rigorous testing, the NDEP issued formal regulatory certifications confirming the land met strict state and federal safety standards for residential development prior to groundbreaking in 2013.
With environmental certifications in hand, the developer established master infrastructure, opening the doors for diverse architectural residential designs.
Homes and Housing Options in Cadence Henderson
Housing inventory in Cadence is defined by diverse physical layouts rather than uniform neighborhood streetscapes. Multiple homebuilders construct residences across varying structural density tiers.
Residential property options across the master plan include:
- Detached Single-Family Residences: Single-story and two-story detached layouts ranging from compact ~1,200-square-foot properties up to multi-story designs exceeding 3,200 square feet with three-bay garages.
- Attached Townhomes: Multi-level attached properties offering private garages, lower-maintenance exterior footprints, and contemporary floor plans.
- Urban "Midtown" Collections: High-density, multi-story urban court designs featuring rooftop decks, attached garages, and modern structural elevations.
- Single-Story Housing: Highly requested single-story footprints available across both non-age-restricted collections and age-restricted enclaves.
- Age-Qualified Housing: Single-story residential layouts situated exclusively within the guard-gated Heritage at Cadence enclave.
- Multifamily & Rental Communities: Dedicated luxury apartment complexes integrated into designated commercial and residential parcels within the master plan.
Selecting a structural housing format leads directly into evaluating the active builders actively constructing these layouts.
Active New-Construction Builders in Cadence
New-construction development in Cadence is actively ongoing, with multiple national and regional builders offering floor plans across active collections.
| Builder |
Active Collection / Sub-Community |
Structural Housing Types |
Approx. Square Feet |
Stories |
Official Builder Resource |
|---|---|---|---|---|---|
| Lennar |
Heritage (55+) / Midtown Collections |
Detached, Urban Attached |
~1,200 – 2,800+ |
1 & 2 |
Lennar Nevada Portal |
| Richmond American |
Select Cadence Collections |
Single-Family Detached |
~1,700 – 3,000+ |
1 & 2 |
Richmond American Homes |
| Woodside Homes |
Active Cadence Collections |
Single-Family Detached |
~1,600 – 2,700+ |
1 & 2 |
Woodside Homes Nevada |
| Taylor Morrison |
Opus Collection |
Single-Family Detached |
~1,800 – 3,200+ |
1 & 2 |
Taylor Morrison Homes |
| Century Communities |
Modena Collection |
Single-Family Detached |
~1,500 – 2,500+ |
1 & 2 |
Century Communities |
| D.R. Horton |
Active Cadence Collections |
Single-Family Detached |
~1,400 – 2,600+ |
1 & 2 |
D.R. Horton Homes |
Builder communities, floor plans, square footages, pricing, incentives, and availability can change frequently. Buyers should verify current active offerings directly with each individual builder.
While active builders allow buyers to personalize finishes, prospective buyers frequently weigh [INTERNAL LINK: New construction homes in Henderson] new construction against established resale homes within older phases of the master plan.
Comparing New Construction vs. Resale Homes in Cadence
Choosing between a brand-new build and an established resale home in Cadence comes down to balancing move-in timing, yard readiness, and structural warranty coverage.
| Decision Factor |
New-Construction Homes |
Established Resale Homes |
|---|---|---|
| Move-In Timeline |
Construction build times vary (3–8+ months) unless purchasing Quick Move-In inventory. |
Standard escrow closing timeline (typically 30–45 days). |
| Warranties |
Includes builder warranties (typically 1-year workmanship, multi-year structural). |
Relies on standard home inspections; optional third-party home warranties purchased at closing. |
| Backyard Landscaping |
Generally delivered as raw dirt; rear yard landscaping required post-closing. |
Backyards are typically fully landscaped, paved, or finished by previous owners. |
| Finishes & Upgrades |
Buyers may select custom finishes at builder design centers (on dirt-builds). |
Sold as-is with existing structural upgrades, window coverings, and installed fixtures. |
| HOA & Reserve History |
Newer sub-associations establishing initial operating budgets. |
Established HOA financial history and disclosures available for buyer review. |
Beyond property lot lines, daily life in Cadence is heavily shaped by its outdoor infrastructure and shared recreational land use.
Parks, Trails and Outdoor Recreation in Cadence
Master land planning in Cadence allocates approximately 450 total acres to parks, trails, open green space, and public recreational space.
| Facility |
Approx. Scale |
Key Amenity Features |
Current Access Status |
|---|---|---|---|
| Cadence Central Park |
~50 Acres |
Swimming pool, splash pads, turf fields, fitness equipment, outdoor amphitheater, picnic pavilions, free public Wi-Fi |
OPEN NOW |
| Blooming Cactus Park |
Neighborhood Park |
Children's playground, shaded seating areas, open turf space |
OPEN NOW |
| Citrine Sky Park |
Neighborhood Park |
Playground equipment, shade structures, walking paths |
OPEN NOW |
| Desert Pulse / Dakota Dog Park |
Dedicated Enclave |
Enclosed dog runs for large and small dogs, agility features, seating |
OPEN NOW |
| Desert Symphony Park |
Neighborhood Park |
Landscaped open space, seating areas, internal trail links |
OPEN NOW |
| Cadence Sports Park |
~100 Acres |
Planned multi-use sports fields, courts, and event venue space |
PLANNED / UNDER DEVELOPMENT |
| River Mountains Loop Trail |
34-Mile System |
Paved regional trail link connecting directly to Cadence trail networks |
OPEN NOW |
Cadence Sports Park — Current Status
The planned Cadence Sports Park represents a major future recreational phase for the community. Master plan filings allocate approximately 100 acres to this regional facility along the eastern perimeter of the project.
Development Status: PLANNED / UNDER DEVELOPMENT. Facilities are scheduled for incremental rollout under master developer land plans. Facilities should be evaluated as upcoming infrastructure rather than operational amenities.
Along with parks, prospective residents frequently evaluate the public and charter educational institutions serving the neighborhood.
Schools and Educational Facilities in and Near Cadence
Educational options serving Cadence include public schools within the Clark County School District (CCSD), state-sponsored public charter schools located directly inside master plan borders, and nearby private institutions.
| Institution Name |
School Type |
Grade Levels Served |
Physical Location |
Governing Authority / Source |
|---|---|---|---|---|
| Josh Stevens Elementary School |
Public Elementary |
Pre-K through Grade 5 |
Physically Inside Cadence |
Clark County School District |
| Pinecrest Academy (Cadence Campus) |
Public Charter |
Kindergarten through Grade 12 |
Physically Inside Cadence |
State Public Charter School Authority |
| Coral Academy of Science (Cadence) |
Public Charter |
Kindergarten through Grade 12 |
Physically Inside Cadence |
State Public Charter School Authority |
| Legacy Traditional School (Cadence) |
Public Charter |
Kindergarten through Grade 8 |
Physically Inside Cadence |
State Public Charter School Authority |
| Lake Mead Christian Academy |
Private School |
Pre-K through Grade 12 |
Adjacent / Nearby along Lake Mead Pkwy |
Private School Governance |
How to Verify Current School Attendance Zones
Public school attendance zones across Clark County are subject to annual administrative review, boundary adjustments, and enrollment caps. Living within master plan borders does not automatically guarantee enrollment in a specific public school.
To verify current school assignments for a specific property address, consumers should utilize the official CCSD School Zoning Address Lookup Tool. Charter schools operate under independent, application-based lotteries and do not follow geographic CCSD neighborhood boundary assignments.
Educational infrastructure operates alongside commercial development, providing daily conveniences inside the neighborhood core.
Shopping, Dining and Everyday Services
Commercial space in Cadence is centered within the 30-acre Cadence Village Center, located at the intersection of East Lake Mead Parkway and Warm Springs Road.
What's Open Now
- Smith’s Marketplace: A 120,000+ square-foot anchor retailer featuring full grocery services, apparel, home goods, an drive-thru pharmacy, and an on-site fueling station.
- Everyday Retail Services: Operating storefronts including Wells Fargo, Starbucks, Domino’s Pizza, and local service providers.
What's Announced or Under Construction
Commercial development continues across Phase II pad sites inside Cadence Village Center.
| Business / Development |
Commercial Category |
Current Development Status |
|---|---|---|
| Smith's Marketplace & Fuel |
Anchor Retail / Grocery |
OPEN NOW |
| Cadence Village Center Phase I Retail |
Dining & Convenience |
OPEN NOW |
| EOS Fitness |
Health & Fitness Center |
UNDER CONSTRUCTION |
| Dutch Bros Coffee |
Drive-Thru Beverage |
UNDER CONSTRUCTION / ANNOUNCED |
| Broken Yolk Cafe |
Breakfast & Dining Retail |
UNDER CONSTRUCTION / ANNOUNCED |
| Cadence Village Center Phase II |
Mixed Commercial Retail |
ANNOUNCED / PLANNED |
In addition to retail services, emergency medical access is located directly within master plan borders.
Healthcare Facilities located in and near Cadence
- ER at Cadence: A 24/7 freestanding emergency department operated as an extension of Henderson Hospital Services. Located directly on site along East Sunset Road, providing acute emergency medical care, diagnostic imaging, and laboratory services.
- Henderson Hospital: Full-service acute care hospital located approximately 4 miles west at the Union Village complex (off Gibson Road and I-215).
- St. Rose Dominican Hospitals: Siena Campus and Rose de Lima Campus located within regional driving distance for specialized medical procedures.
Emergency medical access relies on the major arterial road network surrounding the master plan.
Transportation, Regional Roads and Access
Transportation framing Cadence is designed around major regional thoroughfares connecting eastern Henderson to the wider Las Vegas valley.
- Lake Mead Parkway (SR 564): Serves as the southern arterial spine, providing a direct westward link to Interstate 215 (Beltway) and Interstate 11.
- Boulder Highway (US 93/95): Forms the western boundary, connecting north toward Downtown Las Vegas and south toward the historic Water Street District.
- Public Transit Access: The RTC Southern Nevada Transit Routes operates regional bus transit routes serving corridors along Boulder Highway (Route 115) and Lake Mead Parkway (Route 217).
- Airport Commutes: Direct freeway connectivity via I-215 West offers access to Harry Reid International Airport, located approximately 13.5 to 15 miles away depending on starting position.
While open transportation networks connect the entire master plan, select residential enclaves inside Cadence feature private governance structures.
Heritage at Cadence: Understanding the Age-Qualified Community
Is all of Cadence an age-restricted 55+ community?
No. The Cadence master plan as a whole is an open-age community. However, Heritage at Cadence is a specific 980-home, guard-gated age-qualified village situated within the larger master plan.
| Master Plan Cadence |
Heritage at Cadence |
|---|---|
| Non-age-restricted master community |
Age-qualified 55+ enclave governed under HOPA guidelines |
| Open access public streets and neighborhood parks |
Private, guard-gated entries with restricted neighborhood access |
| Access to master amenities (Central Park, trails) |
Access to master amenities PLUS private Heritage-only clubhouse |
| Master HOA monthly dues ($75/mo) |
Master HOA dues ($75/mo) PLUS Heritage sub-association dues |
Heritage at Cadence was constructed exclusively by Lennar and features single-story home plans. The enclave is anchored by a private, ~23,000+ square-foot clubhouse featuring an indoor lap pool, outdoor resort pool, fitness facility, pickleball courts, bocce courts, and a dedicated lifestyle director.
HOPA Compliance Notice: Heritage at Cadence operates under the Housing for Older Persons Act (HOPA). Occupancy guidelines require at least one resident in each home to be 55 years of age or older, subject to specific association rules and statutory exemptions. Prospective buyers should review current Heritage governing documents for exact rules regarding underage occupants and visitors.
Understanding sub-associations inside Heritage leads directly into examining all recurring property assessments across the community.
HOA Assessments, SID/LID Fees and Homeownership Dues
Financial due diligence for homes in Cadence requires looking at both master association dues and potential sub-association fees.
Verify HOA and property-specific assessments before purchasing
Master HOA Dues
- Current Master Fee: $75 per month for all Cadence homeowners.
- Coverage: Master HOA dues fund maintenance for common areas, master park facilities, community trails, master landscaping, and community event programming.
- Capital Contribution: A one-time $750 capital contribution fee is typically collected at property closing.
Sub-Association Fees
Certain neighborhoods—such as townhome collections, urban courts, private gated tracts, and the Heritage 55+ enclave—carry additional monthly sub-association fees. These dues cover specialized services like private gate maintenance, building exterior upkeep, or exclusive clubhouse operations.
Special Improvement District (SID/LID) Status
Unlike many Southern Nevada master-planned communities where buyers pay recurring annual Special Improvement District (SID) or Local Improvement District (LID) property tax assessments to repay infrastructure bonds, Cadence has a $0 SID assessment balance.
Master developer LandWell prepaid municipal infrastructure assessments, meaning home buyers do not carry recurring SID/LID tax bills on their property parcels.
Verification Guidance: Buyers should independently verify current HOA dues, sub-association fees, and tax assessments for the specific parcel they are considering through the Clark County Property Assessor Portal.
Current Cadence Construction and Future Master Plan Development
Cadence continues to execute its multi-decade master development agreement through ongoing residential phases and commercial expansion.
| Project / Parcel |
Category |
Current Status |
Verifying Authority |
|---|---|---|---|
| Smith's Marketplace |
Anchor Commercial Core |
COMPLETED / OPEN |
Cadence Retail Directory |
| ER at Cadence |
Emergency Medical Facility |
COMPLETED / OPEN |
Henderson Hospital |
| Cadence Village Phase II |
Dining & Service Retail |
UNDER CONSTRUCTION |
City of Henderson Planning |
| EOS Fitness / Dutch Bros |
Retail / Fitness |
UNDER CONSTRUCTION |
Cadence Commercial Filings |
| Cadence Sports Park |
Regional Recreation Park |
UNDER DEVELOPMENT |
The LandWell Company |
| Resort Hotel Site |
Gaming / Hospitality Reservation |
PROPOSED / LONG-TERM |
City of Henderson Master Plan |
Future development plans are subject to market conditions, planning commission approvals, and developer scheduling. Buyers should verify active build plans when evaluating adjacent undeveloped land.
What Buyers Should Know Before Touring New Construction
When visiting new-construction sales offices in Cadence, buyers should understand the dynamics of real estate agency representation.
- Builder Representative Agency: Sales staff inside model home centers represent the seller (the builder) and hold a legal obligation to protect the builder's financial and contractual interests.
- Independent Representation: Consumers have the option to be represented by an independent buyer agent who owes fiduciary duties exclusively to the buyer.
- Builder Registration Policies: Builder registration rules vary. Many builders require an independent agent to accompany the consumer on their initial model home tour or register them prior to visiting. Buyers should check specific builder policies before touring.
- Written Representation Agreements: Under modern Nevada guidelines, consumers work with independent real estate agents under written buyer representation agreements detailing duties and compensation terms.
- Compensation Rules: Real estate brokerage compensation is fully negotiable and is not set by law.
Establishing representation procedures helps buyers move smoothly into property-specific due diligence.
Questions to Ask Before Purchasing a Home in Cadence
Use this practical due-diligence checklist when evaluating a specific home in Cadence:
- [ ] Is this home subject strictly to the $75/month master HOA fee, or does an additional sub-association fee apply?
- [ ] Has the $0 SID balance been re-verified for this specific parcel on the Clark County Assessor property tax records?
- [ ] For new construction builds, what specific builder structural and mechanical warranties are included in the purchase agreement?
- [ ] For resale properties, are all aftermarket additions (e.g., backyard landscaping, patio covers, pools) properly permitted with the City of Henderson?
- [ ] What is the current public school attendance boundary for this address according to
ccsd.net/zoning? - [ ] Are there active construction phases, planned road expansions, or undeveloped commercial parcels adjacent to this lot?
- [ ] If considering [INTERNAL LINK: Heritage at Cadence homes], what are the current clubhouse sub-association dues and HOPA occupancy guidelines?
- [ ] For new builds, what estimated budget and timeline are required to complete backyard landscaping post-closing?
- [ ] Are advertised builder financing incentives contingent upon using preferred lenders, and how do they impact overall closing costs?
- [ ] Is the home connected to the master fiber-optic technology infrastructure?
Frequently Asked Questions About Cadence Henderson
Where is Cadence located in Henderson, Nevada?
Cadence is situated in eastern Henderson (ZIP code 89011), bordered by East Lake Mead Parkway to the south and Boulder Highway (US 93/95) to the west. It sits approximately 2.5 miles northeast of the Downtown Henderson Water Street District and about 14 miles southeast of the Las Vegas Strip.
What is Cadence Henderson?
Cadence is a 2,200-acre master-planned community in Henderson, Nevada. Developed by The LandWell Company, the community is planned for 12,250 to 13,250 homes alongside 450 acres of open space, integrated charter and public schools, retail centers, and a 50-acre central park.
What builders are currently building in Cadence?
Active homebuilders in Cadence include Lennar, Richmond American Homes, Woodside Homes, Taylor Morrison, Century Communities, and D.R. Horton. Builders offer single-story, two-story, attached townhome, and urban court collections across various neighborhood parcels.
What are the monthly HOA fees in Cadence Henderson?
The master Cadence HOA fee is $75 per month. Certain sub-associations—such as townhome tracts, gated neighborhoods, or the age-restricted Heritage enclave—carry additional monthly sub-association fees that vary by neighborhood.
Does Cadence Henderson have SID or LID fees?
No. Cadence has a $0 Special Improvement District (SID) assessment balance. Master developer LandWell prepaid the municipal infrastructure assessments, eliminating recurring annual SID or LID tax bills for individual homeowners.
Is Cadence a 55+ age-restricted community?
No. The overall Cadence master plan is non-age-restricted. However, Heritage at Cadence is a private, guard-gated 980-home village located inside the master plan reserved specifically for age-qualified 55+ residents under HOPA guidelines.
What public and charter schools are located in Cadence?
On-site schools physically located inside Cadence include Josh Stevens Elementary School (CCSD public), Pinecrest Academy (Cadence Campus), Coral Academy of Science (Cadence Campus), and Legacy Traditional School (Cadence Campus).
What amenities are in Cadence Central Park?
Cadence Central Park spans approximately 50 acres and includes a community swimming pool, splash pads, outdoor fitness equipment, broad turf fields, picnic pavilions, an outdoor amphitheater, walking paths, and free public Wi-Fi.
What grocery store is in Cadence Henderson?
Cadence Village Center features a 120,000+ square-foot Smith’s Marketplace, which provides full grocery services, apparel, household goods, a drive-thru pharmacy, and an on-site fueling station.
How far is Cadence from the Las Vegas Strip and Airport?
Cadence is located approximately 13.5 to 15 miles from Harry Reid International Airport and roughly 16 to 18 miles from the central Las Vegas Strip, with direct transit via Lake Mead Parkway to Interstate 215 West.
Navigating Real Estate in Cadence Henderson
Evaluating real estate in Cadence requires taking in the full picture—from master land planning and environmental site history to active builder choices, school lookup procedures, and recurring HOA structures.
If you are researching upcoming housing collections, comparing new construction against resale inventory, or verifying parcel assessment details in eastern Henderson, having objective local guidance helps you navigate your options with complete clarity. Feel free to connect to discuss active inventory, schedule community tours, or analyze specific property disclosures across Cadence.